
Open House Sat, Sep 19th 02:00 PM - 04:00 PM - Waterfront - Eco Friendly
Address
381 Shorewood Drive, Mineral, VA
Price
$ 775,000
Property Attributes
- MLS#2620724
- TypeSingle Family
- Listing Status Active
- CountyLouisa
- CityMineral
- Area38 - Louisa
- NeighborhoodLouisa
- Zip23117
- Style
- Year Built2003
- Taxes$ 5368
- Price$ 775,000
- Bedrooms4
- Full Bathrooms4
- Half Bathrooms0
- Sqr Footage4206
- Lot Size1.09 Acres
Data Source:
Central Virginia Regional MLS (CVRMLS)
Property Description
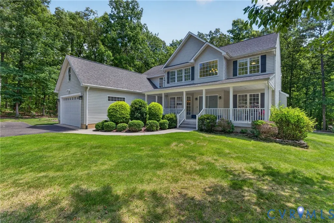
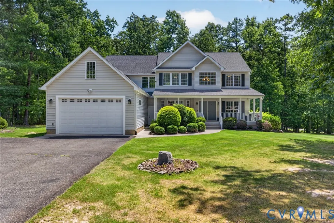
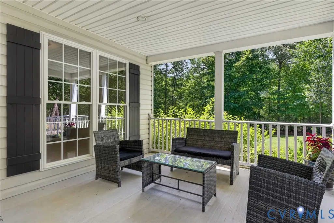
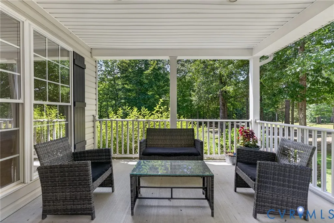
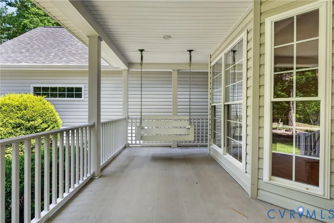
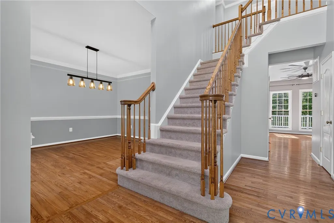
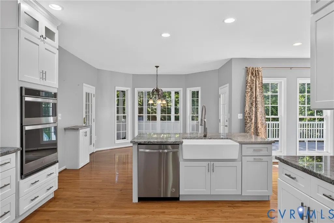
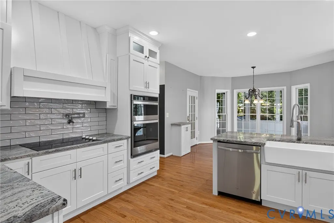
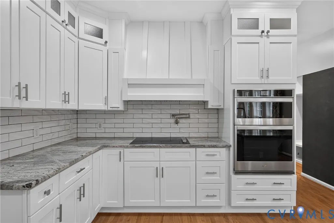
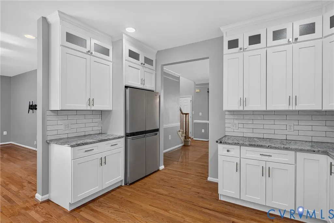
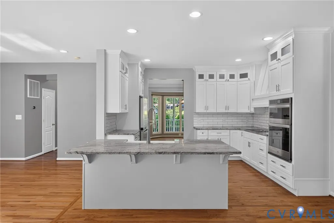
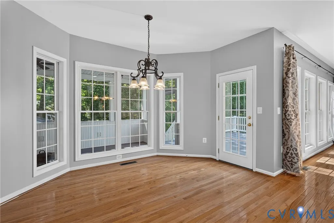
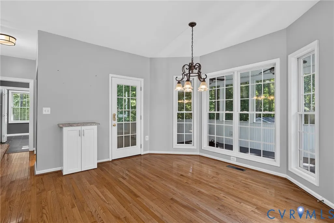
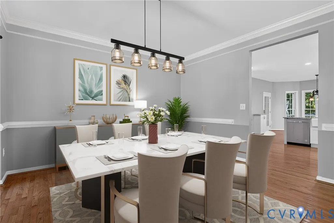
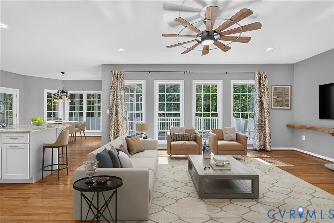
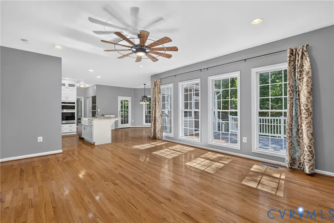
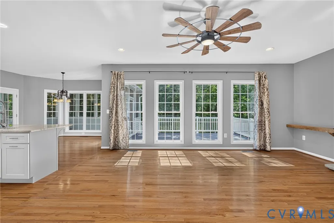
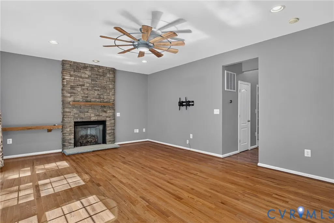
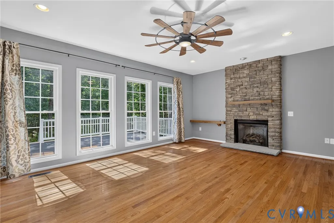
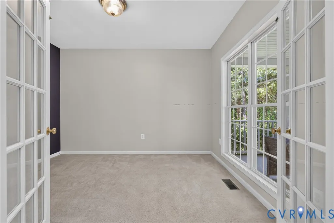
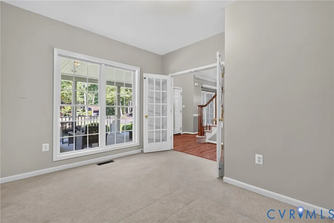
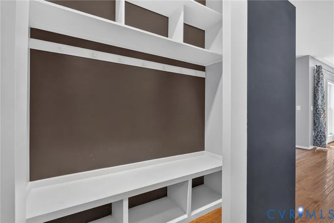
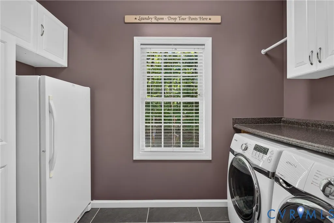
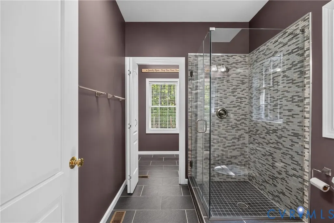
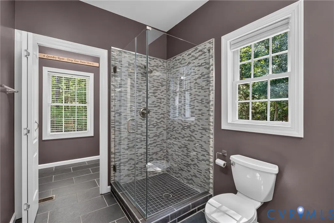
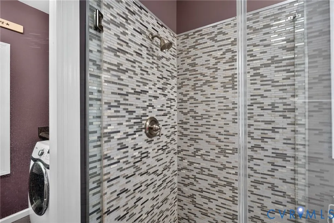
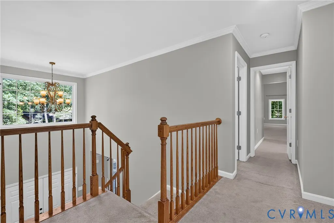
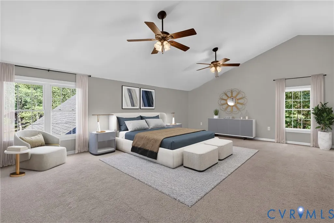
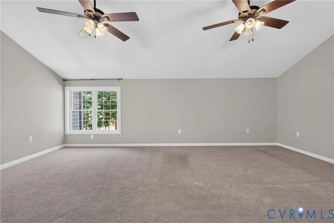
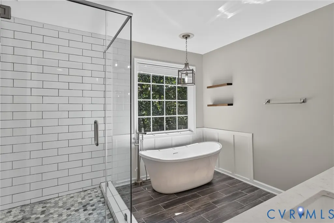
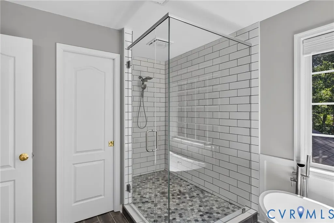
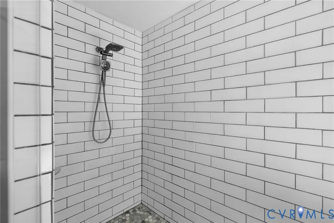
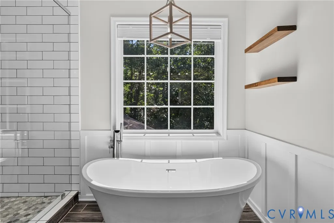
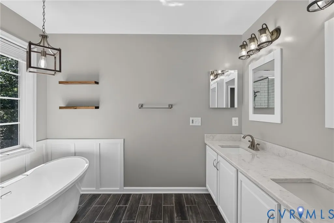
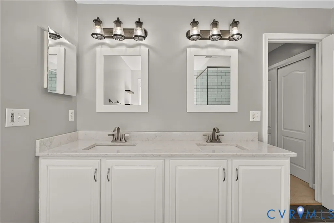
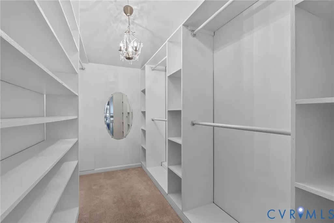
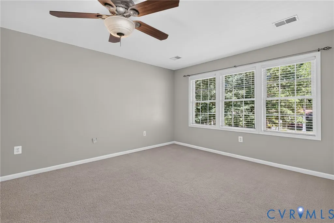
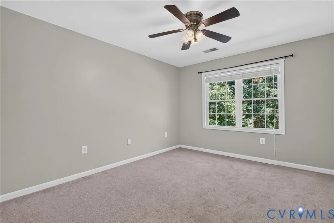
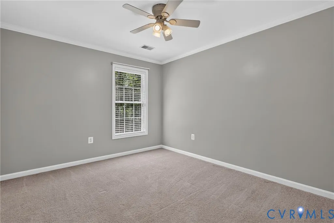
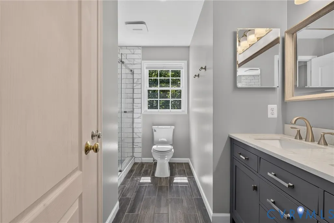
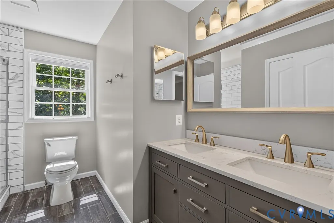
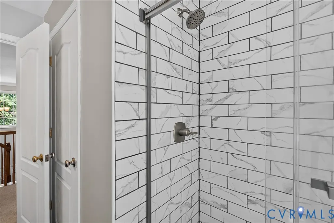
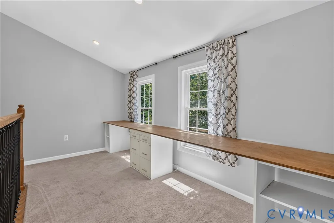
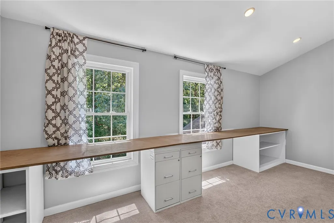
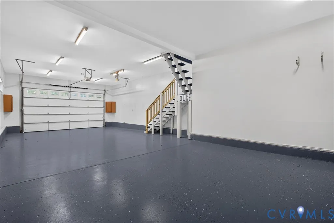
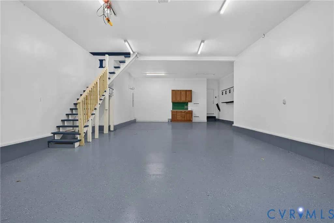
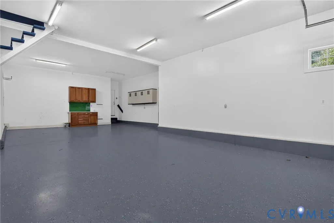
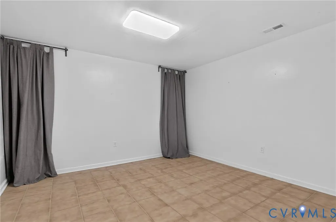
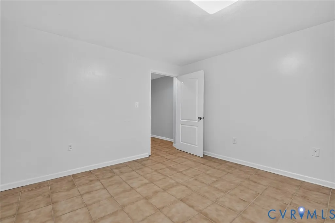
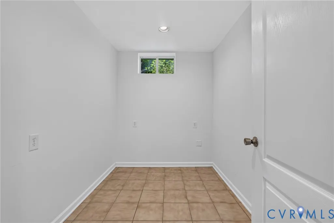
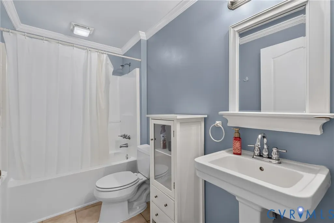
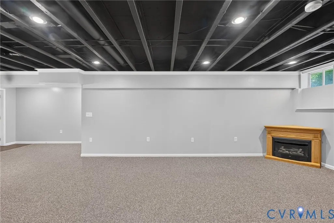
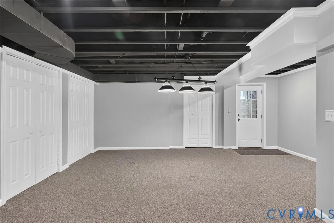
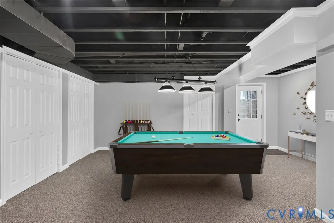
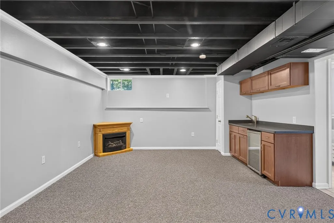
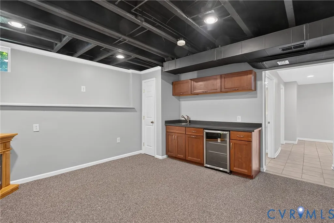
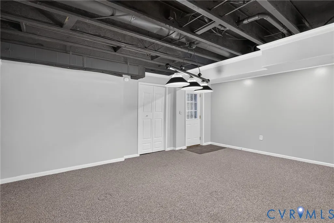
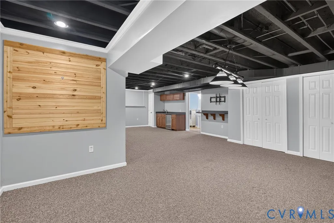
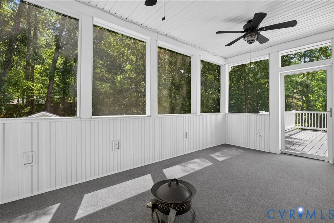
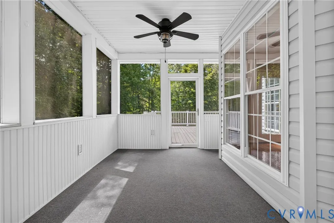
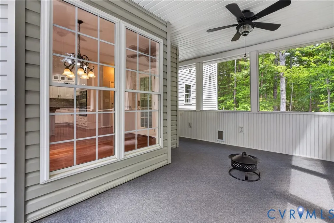
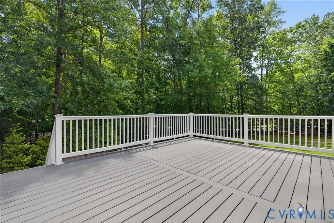
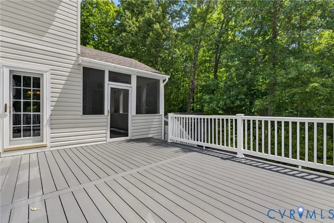
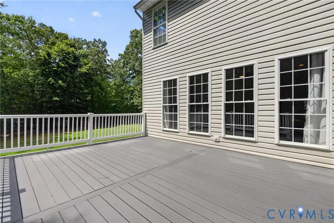
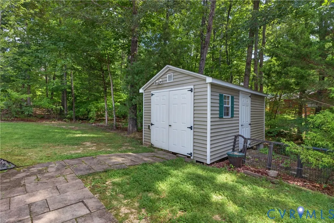
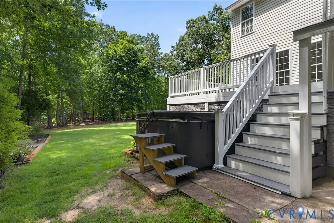
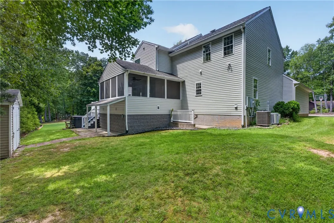
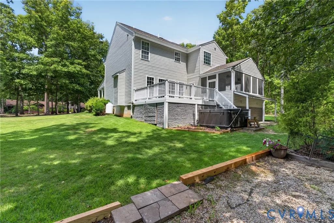
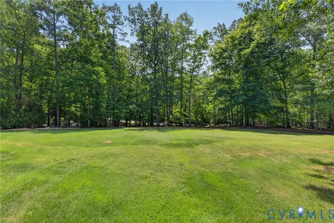
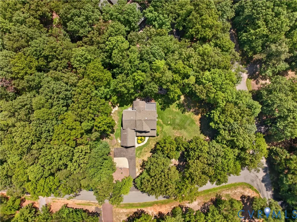
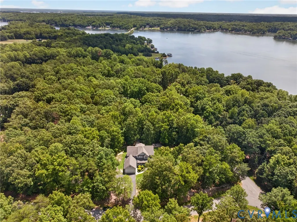
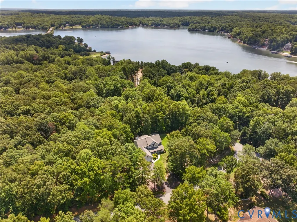
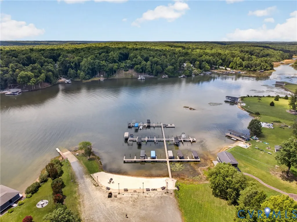
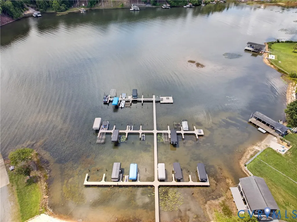
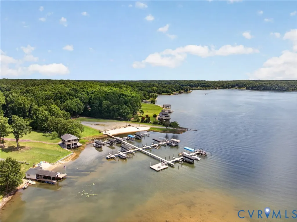
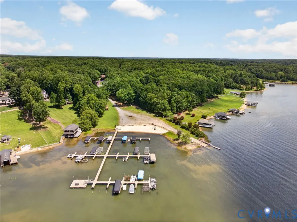
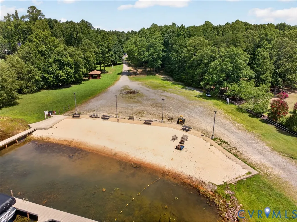
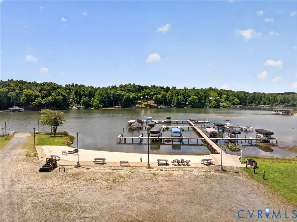
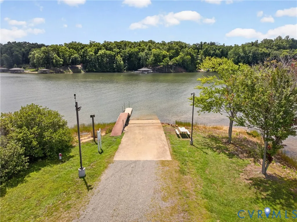
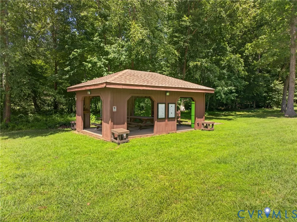
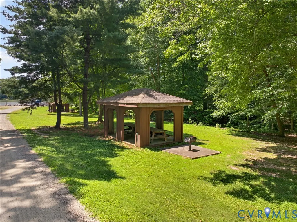
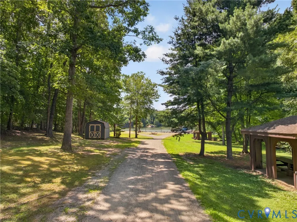
A second chance for buyers - now at an improved $775,000 price! Welcome to 381 Shorewood Dr, where lake life in the established, golf-cart-friendly Shorewood community comes with a deeded boat slip, walkable sandy beach, pavilion, and a custom built home that delivers on every level. Just 800 feet from the water and set on a 1-acre corner lot, this 4,206 SF, 4BR/4BA retreat is built for entertaining and everyday lake living. The 35x12 covered front porch with swing sets the tone. Inside: grand foyer with double glass doors, family room with floor-to-ceiling windows and stone gas fireplace with custom Louisa Farmwood mantle, flowing into a 2023 renovated kitchen — granite counters, farmhouse sink, pot filler, island seating, custom hood, ambient lighting, soft-close cabinetry. All appliances convey. Screened porch, Trex deck, and hot tub convey too. The 2014 primary suite addition is its own wing: 21x17 sanctuary with two walk-ins, upgraded luxury en-suite bath with soaking tub, glass shower and heated tile floors. Down the hall are 3 additional large sized bedrooms and another upgraded luxury bath with double vanity. The massive 6-car garage is a serious bonus — extra-long and deep, it fits an RV or full-size boat with room to spare. Winter-store your boat inside, then haul it one block to your deeded slip when the season calls. Walkout basement: pool table area, wet bar, gym, fireplace, den/TV area, full bath and three additional tiled bonus rooms that can be used for storage, hobbies or whatever suits you. Whole-house water softener/purifier (2022). Upstairs HVAC (2021). New kitchen appliances (2026). Shorewood hosts neighborhood events and puts you minutes from Moo Thru, Tim's Seafood, Putt-Putt, five marinas, Food Lion, and Cutalong Golf at Tribute Resort. Right-priced. Move-in ready. Boat slip waiting.
| Elementary School | Middle School | High School |
|---|---|---|
| Thomas Jefferson Elementary School | Louisa Middle School | Louisa High School |
| Price History | |
|---|---|
| 8/1/2026 | Listed $799,950 |
| 8/18/2026 | 3$775,000 |
General Features
| Interior Features | Wet Bar,Bookcases,Built-in Features,Balcony,Breakfast Area,Bay Window,Ceiling Fan(s),Dining Area,Separate/Formal Dining Room,Double Vanity,Eat-in Kitchen,French Door(s)/Atrium Door(s),Fireplace,Granite Counters,High Ceilings,Kitchen Island,Loft,Bath in Primary Bedroom,Pantry,Recessed Lighting,Walk-In Closet(s) |
|---|---|
| Sewer | Septic Tank |
| Heating | Electric,Heat Pump |
| Cooling | Electric,Heat Pump |
| Possession | Close Of Escrow |
| Appliances | Built-In Oven,Cooktop,Dryer,Dishwasher,Exhaust Fan,Electric Cooking,Electric Water Heater,Freezer,Ice Maker,Microwave,Range,Refrigerator,Range Hood,Smooth Cooktop,Stove,Water Softener,Water Purifier,Washer,ENERGY STAR Qualified Appliances |
| Exterior Features | Deck,Hot Tub/Spa,Lighting,Porch,Storage,Shed,Paved Driveway |
| HOA | 350 |
| Garage Spaces | 4 |
| Association Fee Includes | Common Areas |
| Patio/Porch Features | Screened,Deck,Porch |
| Architectural Style | Craftsman |
| Pool Features | None |
| Security Features | Smoke Detector(s) |
| Construction Materials | Drywall,Frame,Vinyl Siding |
| Year Built | 2003 |
| View | Water |
| Stories | 3 |
| Topography | Level |
| Levels | Three Or More |
| Property SubType | Single Family Residence |
| Tax Year | 2024 |
| Percent Ownership | Relocation |
| Waterfront Features | Lake,Navigable Water,Walk to Water |
| Community Features | Beach,Common Grounds/Area,Dock,Home Owners Association,Lake,Park,Pond,Sidewalks |
| Assoc Fee Paid Per | Annually |
| County | Louisa |
| New Construction | false |
| Property Type | Residential |
| Home Owner Assoc | true |
| Attached Garage | true |
| Energy Efficient | Appliances |
| Subdivision Name | Louisa |
| Garage Y/N | true |
| Other Structures | Garage(s),Shed(s) |
| Total Rooms | 13 |
| Full Baths | 4 |
| Status | Active |
| Directions | US-33 W toward Montpelier. R on State RT 715, L on Rte 631, R on Rt 680, L to stay on Rt 680, L Rt 618, R Rt 701, Continue onto Rt 601, L on Rt 652, L on Shorewood Dr, house on left |
| High School | Louisa |
| Disclosures | Covenants/Restrictions Disclosure |
| View Y/N | true |
| Zoning Description | R2 |
| MLS Area | 38 - Louisa |
| Lot Size Units | Acres |
| Waterfront Y/N | false |
| Elementary School | Thomas Jefferson |
| Year Built Details | Actual |
| Tax Annual Amount | 5368.32 |
| Middle/Junior High School | Louisa |
| Property Condition | Resale |
| Virtual Tour | https://www.zillow.com/view-imx/8c606e67-53e1-4dc7-b36a-1662e397de1d?initialViewType=pano&utm_source=dashboard |
| Days on Market | 47 |
| Standard Status | Active |
| Occupancy Type | Vacant |
| Tax Assessed Value | 745600 |
| Tax Lot | 80 |
| Virtual Tour | https://listing.rivercity.media/order/1b072a90-b5fb-40da-2c4d-08deee23e446?branding=false |
| Property Sub Type Additional | Single Family Residence |
| Expected Active Date | 2026-08-02 |
Interior Features
| Basement | Full,Finished,Sump Pump |
|---|---|
| Flooring | Partially Carpeted,Tile,Wood |
| Total Fireplaces | 2 |
| Fireplace Features | Electric,Gas |
| Total Stories | 3 |
| Basement (Y/N) | true |
| Air Conditioning Y/N | true |
| Heating Y/N | true |
| Window Features | Window Treatments |
| Fireplace Y/N | true |
| Laundry Features | Washer Hookup,Dryer Hookup |
| Total Bedrooms | 4 |
| Below Grade Finished Area | 1324 |
| LivingAreaSource | Assessor |
| Total Baths | 4 |
Exterior Features
| Fencing | None |
|---|---|
| Parking Features | Attached,Direct Access,Driveway,Garage,Oversized,Paved,RV Garage,Two Spaces,Storage |
| Lot Features | Landscaped,Level |
| Water Source | Well |
| Lot Size Area | 1.09 |
| Spa | true |
| Lot Size Acres | 1.09 |
| Door Features | French Doors |
Amenities
- Foreclosure
- Views
- Short Sale
- New Construction
- Adult 55+
- Lease To Own
- No HOA Fees
- Furnished
- Primary On Main
- Air Conditioning
- Seller Finance
- Green
- Fixer Upper
- Horse
- Golf
- Fireplace
- Deck
- Garage
- Basement
- Pool
Property vs Single Family Average in 23117
Price
Taxes
Year Built
 Copyright© 2026 REIN Inc. Information Deemed Reliable But Not Guaranteed. The listings data displayed on this medium comes in part from the Real Estate Information Network Inc.(REIN) and has been authorized by participating listing Broker Members of REIN for display. REIN's listings are based upon Data submitted by its Broker Members, and REIN therefore makes no representation or warranty regarding the accuracy of the Data. All users of REIN's listings database should confirm the accuracy of
 All or a portion of the multiple listing information is provided by the Central Virginia Regional Multiple Listing Service, LLC, from a copyrighted compilation of listings. All CVR MLS information provided is deemed reliable but is not guaranteed accurate. The compilation of listings and each individual listing are ©2026 Central Virginia Regional Multiple Listing Service, LLC. All rights reserved.
All MLS listings are © 2026 Central Virginia Regional Multiple Listing Service, LLC. All
All or a portion of the multiple listing information is provided by the Central Virginia Regional Multiple Listing Service, LLC, from a copyrighted compilation of listings. All CVR MLS information provided is deemed reliable but is not guaranteed accurate. The compilation of listings and each individual listing are ©2026 Central Virginia Regional Multiple Listing Service, LLC. All rights reserved.
All MLS listings are © 2026 Central Virginia Regional Multiple Listing Service, LLC. All
 Copyright © MFRMLS.com All information deemed reliable but not guaranteed. All properties are subject to prior sale, change or withdrawal. Neither listing broker(s) or information provider(s) shall be responsible for any typographical errors, misinformation, misprints and shall be held totally harmless. Listing(s) information is provided for consumers personal, non-commercial use and may not be used for any purpose other than to identify prospective properties consumers may be interested in purchasing. Information on this site was last updated Last updated on September 16, 2026 4:01 PM UTC The listing information on this page last changed on Last updated on September 16, 2026 4:01 PM UTCd. The data relating to real estate for sale on this website comes in part from the Internet Data Exchange program of MFR MLS.
All information deemed reliable but not guaranteed. All properties are subject to prior sale, change or withdrawal. Neither listing broker(s) or information provider(s) shall be responsible for any typographical errors, misinformation, misprints and shall be held totally harmless. Listing(s) information is provided for consumers personal, non-commercial use and may not be used for any purpose other than to identify prospective properties consumers may be interested in purchasing.
Updated on September 16, 2026 4:01 PM UTC
Copyright © MFRMLS.com All information deemed reliable but not guaranteed. All properties are subject to prior sale, change or withdrawal. Neither listing broker(s) or information provider(s) shall be responsible for any typographical errors, misinformation, misprints and shall be held totally harmless. Listing(s) information is provided for consumers personal, non-commercial use and may not be used for any purpose other than to identify prospective properties consumers may be interested in purchasing. Information on this site was last updated Last updated on September 16, 2026 4:01 PM UTC The listing information on this page last changed on Last updated on September 16, 2026 4:01 PM UTCd. The data relating to real estate for sale on this website comes in part from the Internet Data Exchange program of MFR MLS.
All information deemed reliable but not guaranteed. All properties are subject to prior sale, change or withdrawal. Neither listing broker(s) or information provider(s) shall be responsible for any typographical errors, misinformation, misprints and shall be held totally harmless. Listing(s) information is provided for consumers personal, non-commercial use and may not be used for any purpose other than to identify prospective properties consumers may be interested in purchasing.
Updated on September 16, 2026 4:01 PM UTC
 © BRIGHT, All Rights Reserved
 All or a portion of the multiple listing information is provided by the Williamsburg Multiple Listing Service, LLC, from a copyrighted compilation of listings. All WMLS information provided is deemed reliable but is not guaranteed accurate. The compilation of listings and each individual listing are ©2026 Central Virginia Regional Multiple Listing Service, LLC. All rights reserved.
All MLS listings are © 2026 Williamsburg Multiple Listing Service, LLC. All rights reserved. No one may copy and/or repost these MLS listings, or any portion thereof, without the written permission of an authorized officer of the Williamsburg Multiple Listing Service, LLC.
All listings with the WMLS logo are provided courtesy of the IDX program.
Last Updated: September 16, 2026 4:25 PM UTC
All or a portion of the multiple listing information is provided by the Williamsburg Multiple Listing Service, LLC, from a copyrighted compilation of listings. All WMLS information provided is deemed reliable but is not guaranteed accurate. The compilation of listings and each individual listing are ©2026 Central Virginia Regional Multiple Listing Service, LLC. All rights reserved.
All MLS listings are © 2026 Williamsburg Multiple Listing Service, LLC. All rights reserved. No one may copy and/or repost these MLS listings, or any portion thereof, without the written permission of an authorized officer of the Williamsburg Multiple Listing Service, LLC.
All listings with the WMLS logo are provided courtesy of the IDX program.
Last Updated: September 16, 2026 4:25 PM UTC
