
Price Reduction - Waterfront - Primary on Main




Address
3095 Calvert Boulevard, Lusby, MD
Price
$ 1,149,900
Property Attributes
- MLS#MDCA2029768
- TypeSingle Family
- Listing Status ACTIVE
- CountyCALVERT
- CityLusby
- NeighborhoodCove Point
- Zip20657
- StyleColonial,Coastal,Villa
- Year Built1984
- Taxes$ 7070
- Price$ 1,149,900
- Bedrooms5
- Full Bathrooms5
- Half Bathrooms0
- Sqr Footage5088
- Lot Size0.31 Acres
Data Source:
Bright MLS
Property Description
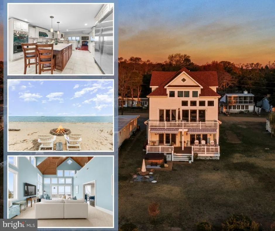
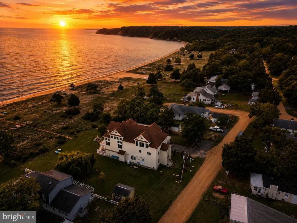
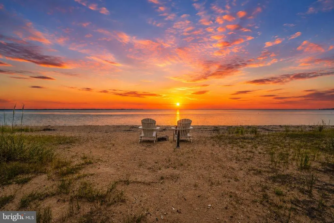
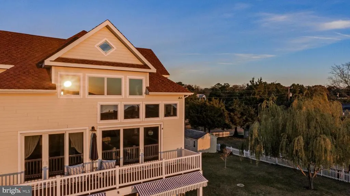
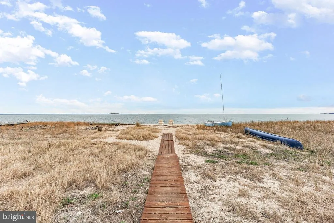
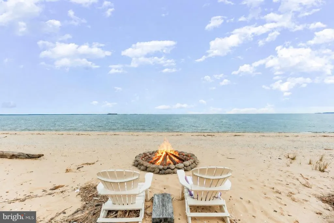
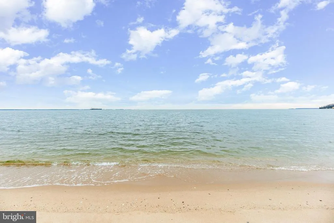
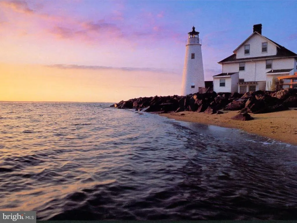
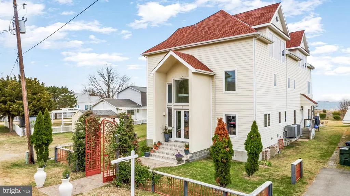
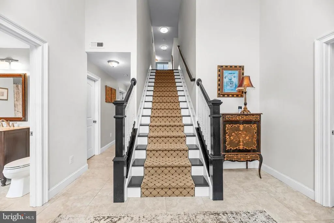
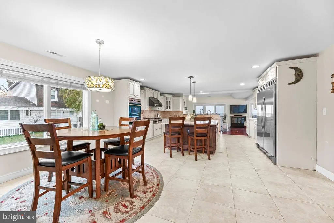
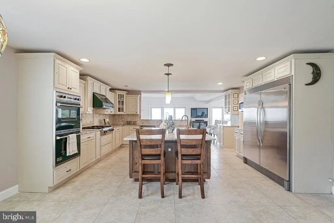
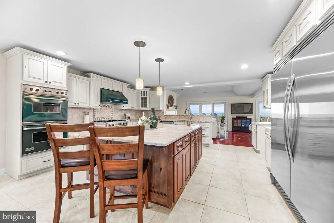
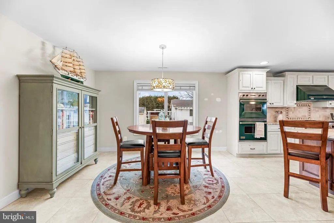
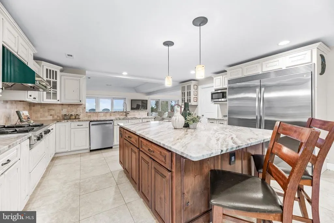
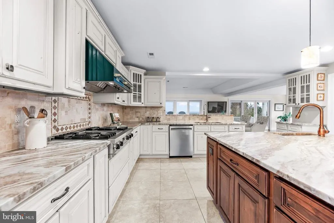
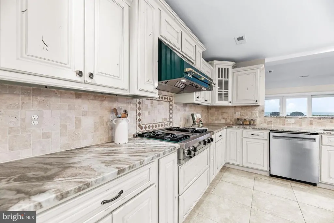
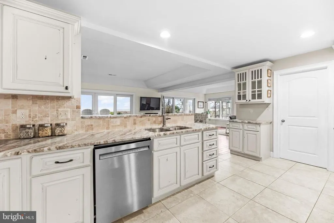
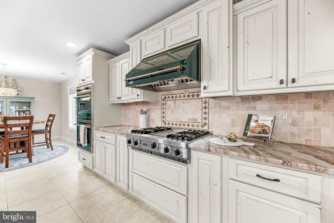
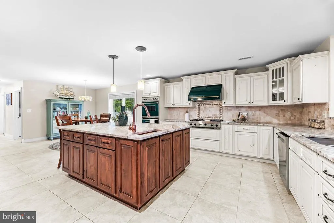
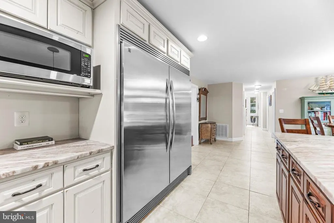
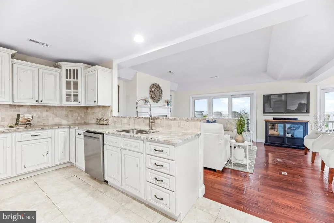
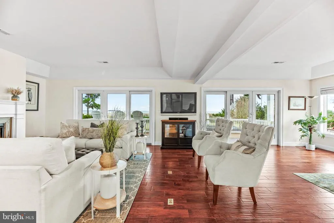
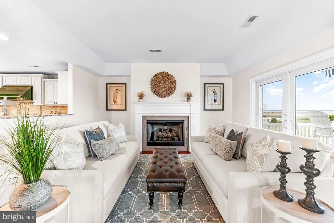
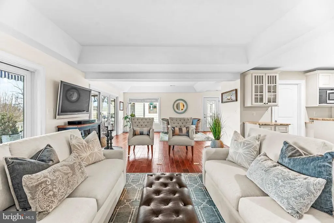
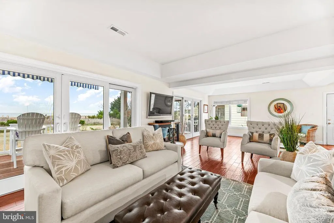
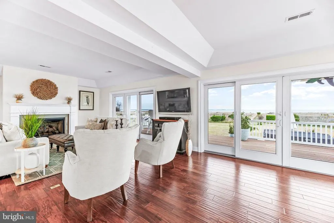
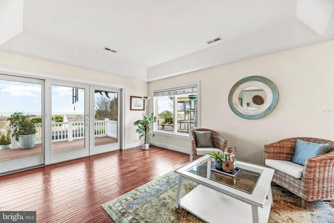
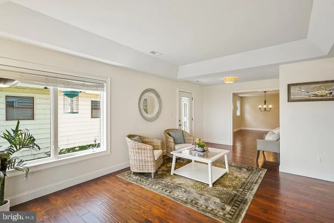
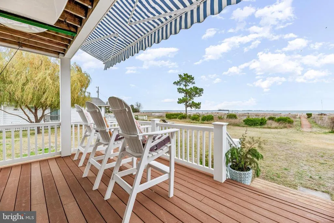
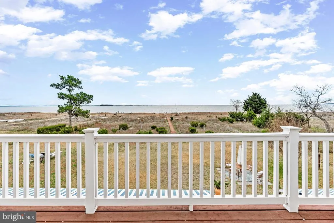
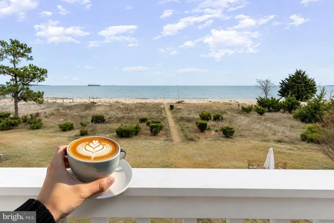
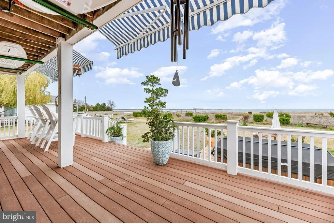
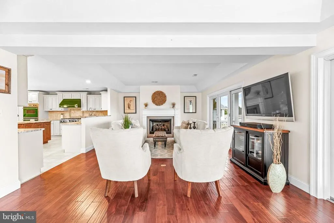
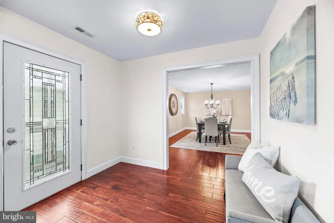
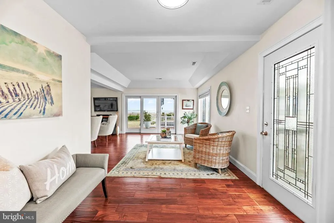
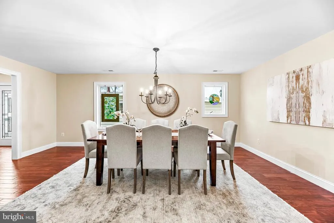
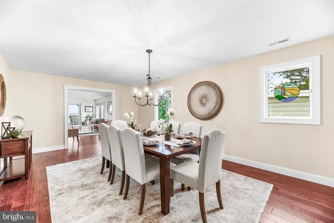
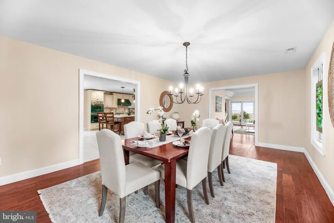
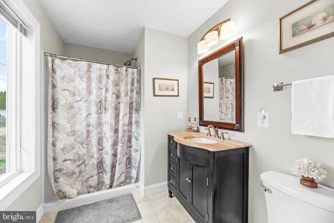
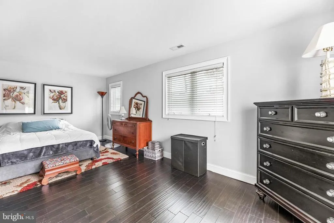
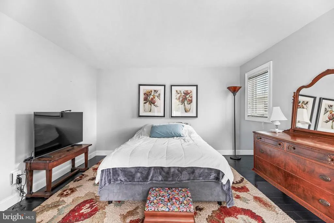
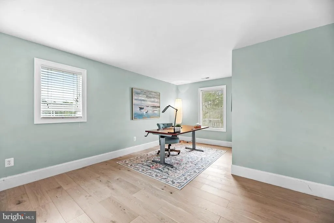
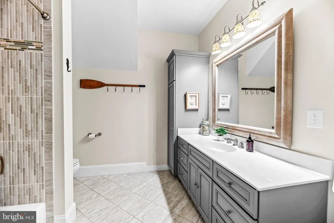
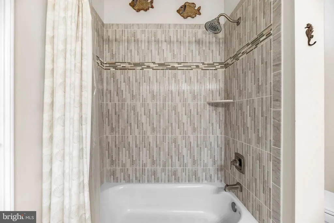
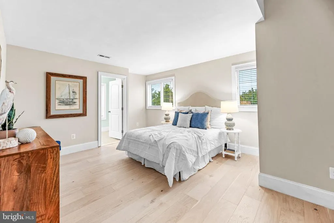
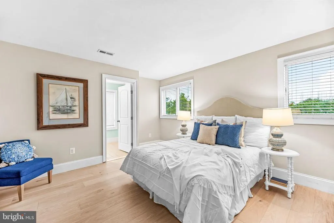
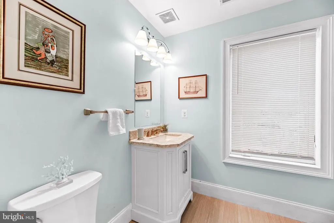
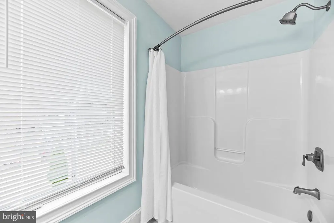
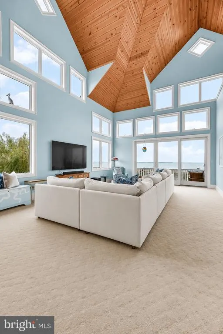
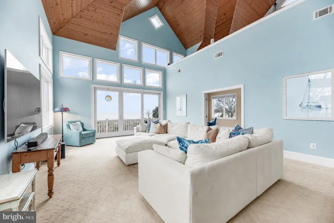
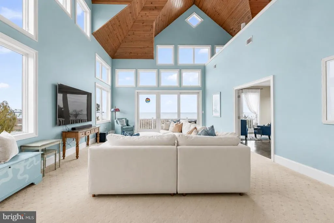
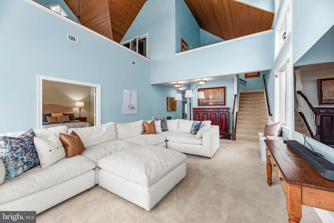
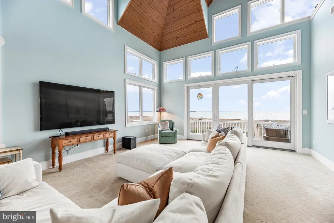
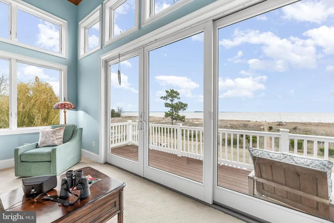
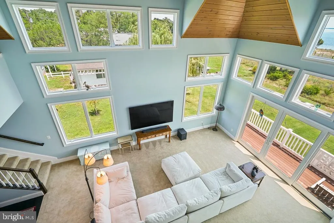
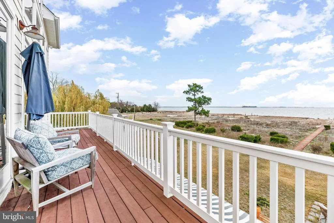
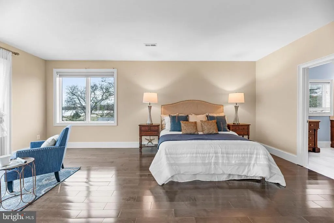
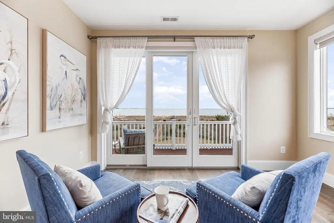
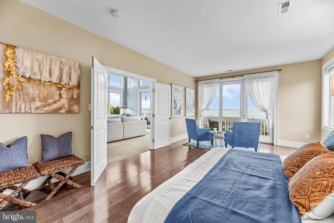
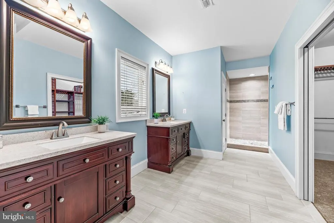
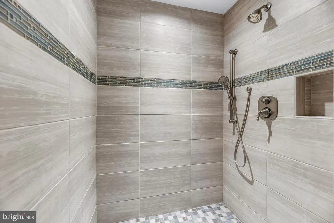
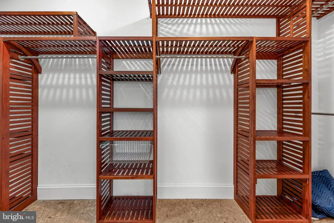
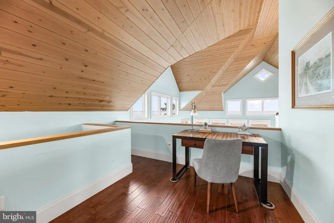
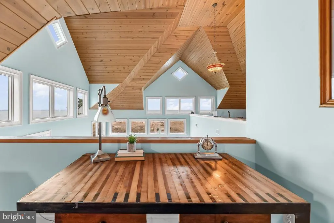
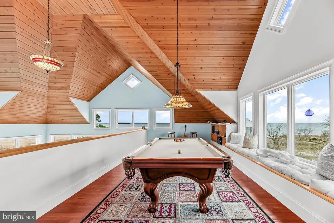
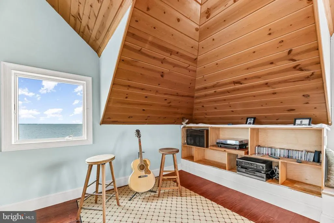
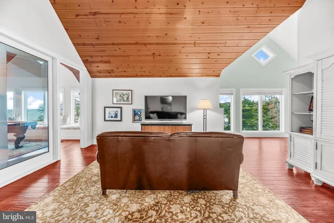
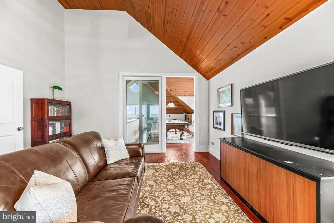
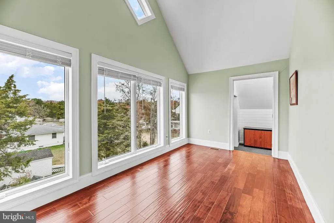
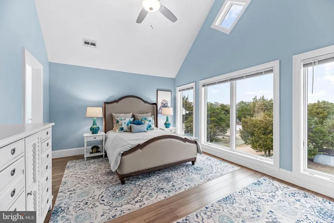
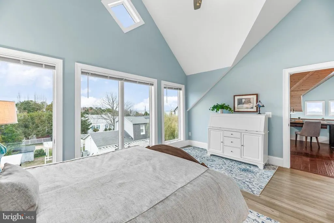
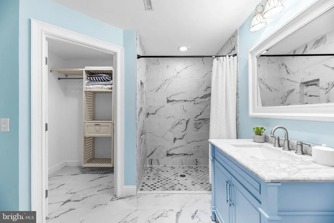
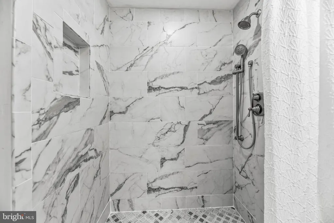
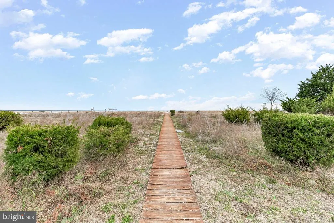
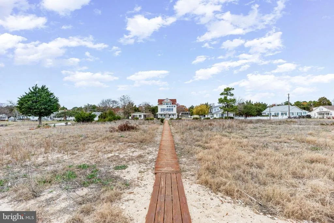
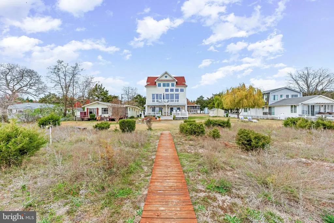
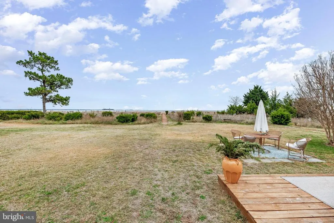
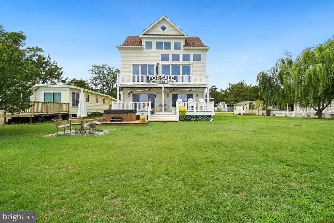
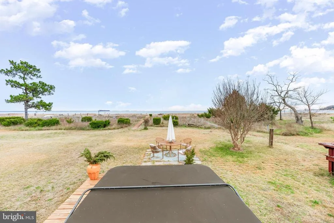
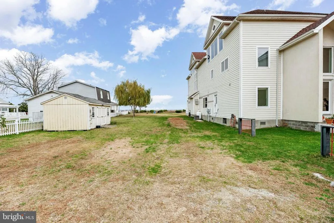
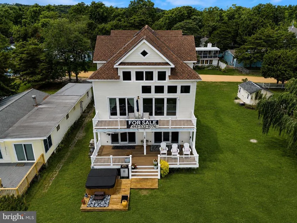
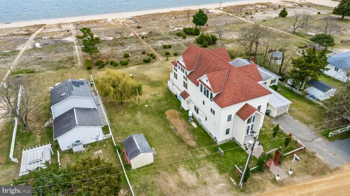
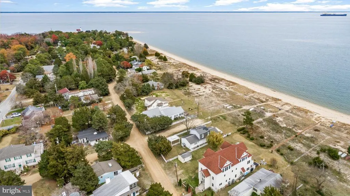
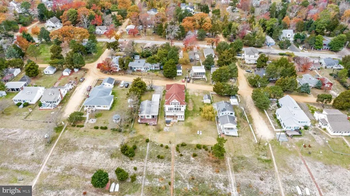
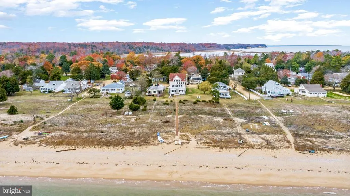
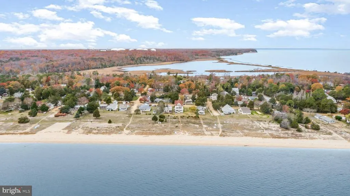
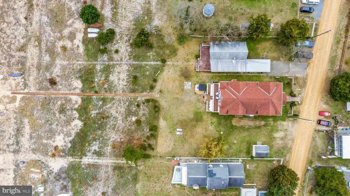
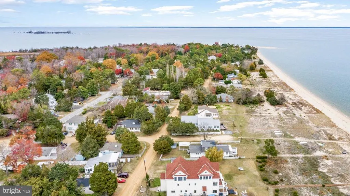
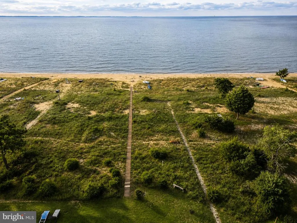
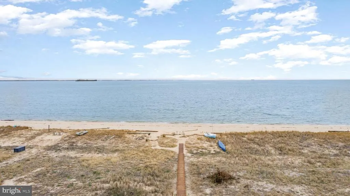
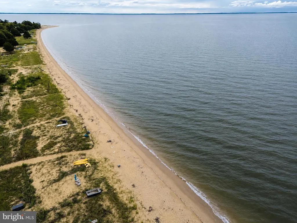
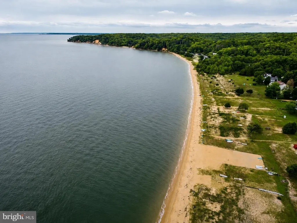
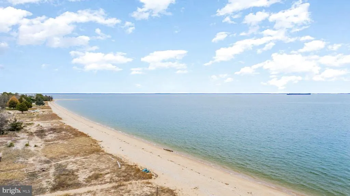
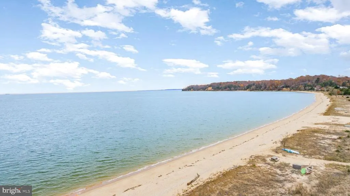
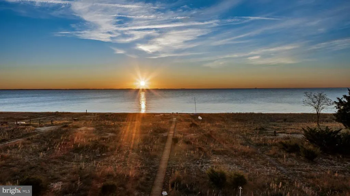
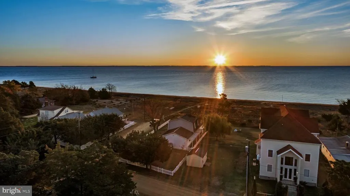
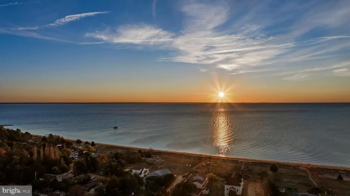
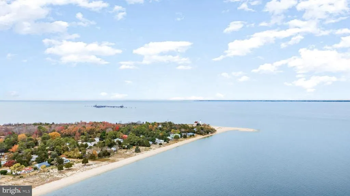
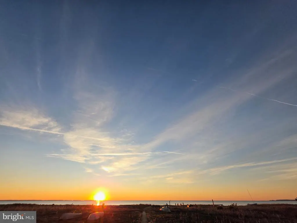
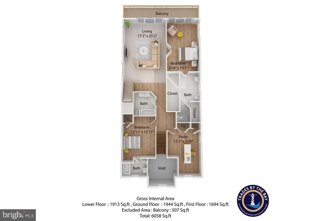
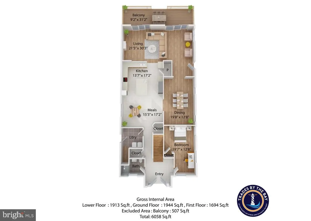
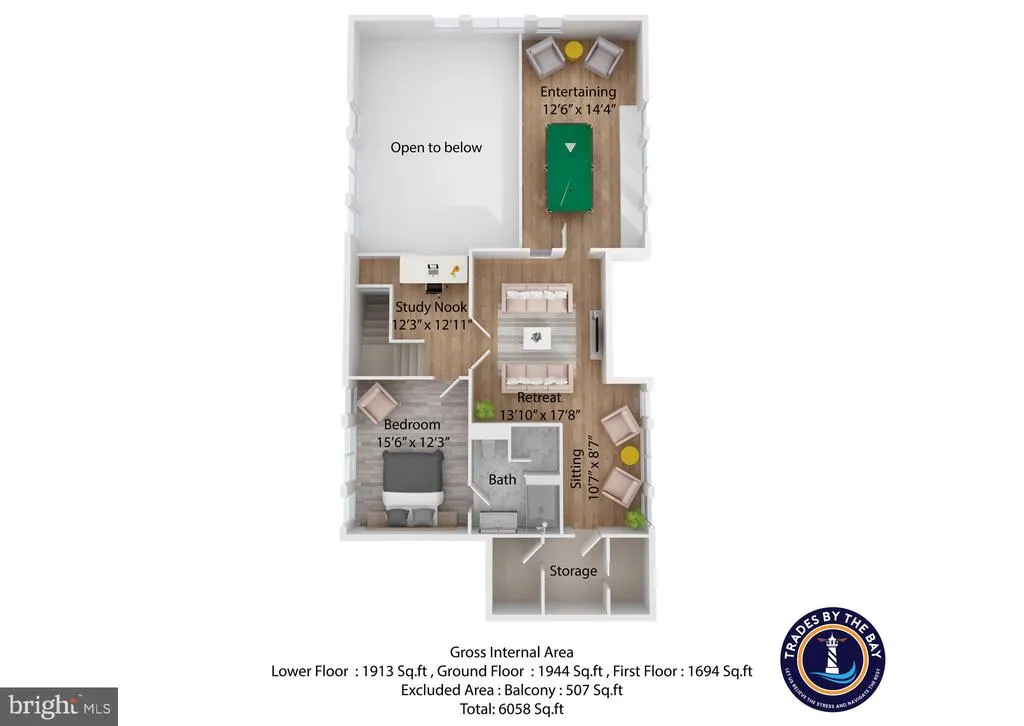
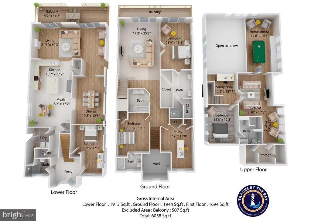
YOUR PLACE ON THE CHESAPEAKE An extraordinary opportunity on the Chesapeake Bay, now offered $300,000 below appraised value. Imagine waking to the Chesapeake Bay outside your windows, walking down your private boardwalk to the beach, spending the afternoon on the water, and heading into nearby Solomons for dinner along the waterfront. At 3095 Calvert Boulevard, that isn't a vacation. It's home. Set directly on the Chesapeake Bay in the sought-after Cove Point community, this extraordinary 5-bedroom, 5-bath waterfront estate offers more than 5,000 square feet designed for gathering, entertaining and generations of memories. Whether envisioned as a primary residence, family retreat or exceptional second home, this property offers something increasingly difficult to find: space for everyone and a true Chesapeake lifestyle just outside your door. Currently listed $300,000 below its appraised value, this is a remarkable opportunity to own an exceptional Chesapeake Bay property at a price positioned well below its recent appraisal. The heart of the home is an impressive gourmet kitchen with a massive granite island, custom weathered coastal cabinetry, double wall ovens, commercial-size refrigerator, custom vent hood and walk-in pantry. The kitchen flows into expansive living and dining spaces where walls of windows keep the Chesapeake Bay constantly in view. Step onto the full-width waterfront deck for morning coffee, dinner overlooking the water or an evening watching the sky change over the Bay. The flexible layout was made for hosting. A main-level guest suite or private office with full bath offers convenience and privacy. Upstairs, the waterfront primary suite is its own retreat with a private balcony, walk-in closet and spa-inspired bath. Two additional bedrooms, including a second en-suite, join a dramatic family room with cathedral ceilings and panoramic water views. The third floor creates a separate getaway with a fifth-bedroom suite, full bath, reading nook and large recreation room overlooking the Chesapeake. An elevator shaft is already in place for potential future installation. Thoughtfully reimagined from the ground up, the home reflects years of careful planning and craftsmanship. Anderson windows and doors, HardiePlank siding, high-efficiency HVAC systems, cedar ceilings, custom finishes and quality construction were selected for lasting waterfront living. The home was intentionally built at a favorable elevation, contributing to substantially lower flood insurance than many comparable Chesapeake Bay properties. Outside is where this property becomes something truly special. A private boardwalk winds through natural grasses to your own sandy Chesapeake Bay beach. Multiple waterfront decks provide room to dine, entertain and unwind, while a dedicated water hookup and 50-amp RV connection make hosting family and friends even easier. A separately deeded additional lot also conveys, bringing the total property to approximately 0.31 acres and providing additional space for parking, privacy or future possibilities. Nearby Cove Point recreation includes a seasonal pool, pickleball and tennis courts, playgrounds, walking and jogging areas, sports fields and a dog park. The historic Cove Point Lighthouse helps define this special stretch of Chesapeake shoreline. Just minutes away, Solomons offers the quintessential Southern Maryland waterfront lifestyle with marinas, boating, waterfront restaurants, the riverwalk, shopping, arts and maritime attractions. Spend Saturday boating the Chesapeake. Meet friends for dinner overlooking the harbor. Explore Solomons. Then come home, walk down to your own beach and end the evening overlooking the Bay. 3095 Calvert Boulevard isn't simply a waterfront home. It's your place on the Chesapeake. Schedule your private showing today.
| Elementary School | Middle School | High School |
|---|---|---|
| Dowell Elementary School | Southern Middle School | Patuxent High School |
| Price History | |
|---|---|
| 7/29/2026 | Listed $1,199,900 |
| 8/26/2026 | 5$1,149,900 |
General Features
| Living Area | 5088 |
|---|---|
| Sewer | On Site Septic |
| Heating | Heat Pump(s) |
| Cooling | Central A/C,Heat Pump(s) |
| Utilities | Cable TV Available,Phone Available,Under Ground |
| Possession | Negotiable |
| Roof | Architectural Shingle,Asphalt,Hip |
| Appliances | Built-In Microwave,Dishwasher,Dryer,Exhaust Fan,Icemaker,Oven - Double,Oven - Wall,Range Hood,Refrigerator,Stainless Steel Appliances,Washer,Water Heater,Commercial Range |
| Zoning | R |
| HOA Fee | 180.00 |
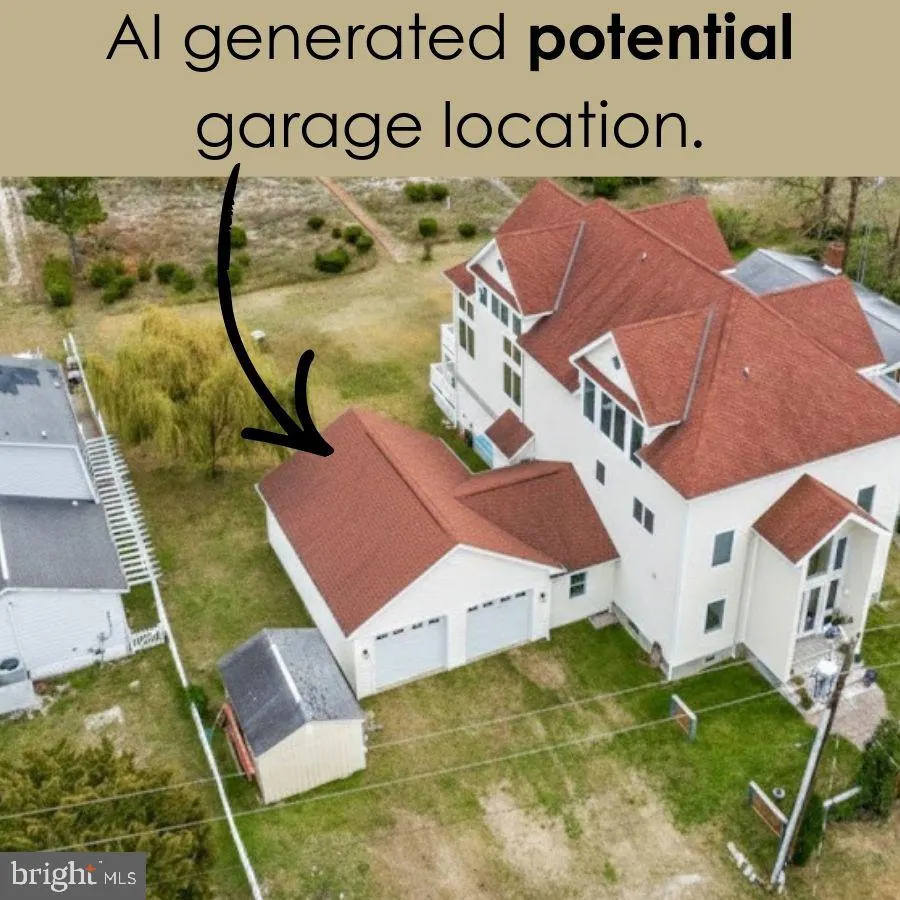
| Garage Spaces | 2.00 |
| Association Fee Includes | Road Maintenance,Common Area Maintenance,Management |
| Patio/Porch Features | Deck(s),Balcony |
| Architectural Style | Colonial,Coastal,Villa |
| Construction Materials | Cement Siding,Combination,Other,Vinyl Siding,Batts Insulation |
| School District | CALVERT COUNTY PUBLIC SCHOOLS |
| Year Built | 1984 |
| View | Bay,Panoramic |
| Levels | 3 |
| Tax Year | 2025 |
| Ownership | Fee Simple |
| Cool Fuel | Electric |
| Section | 2 |
| Waterfront Features | Sandy Beach |
| Accessibility | 36 + wide Halls,2+ Access Exits,Roll-in Shower,Other |
| Additional Parcels Description | Tax ID: 0501034014,is the lot adjacent to this property and is included making a total of .31 acres |
| Assoc Fee Paid Per | Annually |
| County | CALVERT |
| New Construction | No |
| Property Type | Residential |
| Association Amenities | Beach,Common Grounds,Water/Lake Privileges |
| HOA | Yes |
| Subdivision Name | COVE POINT |
| Garage Y/N | Yes |
| Water Access Y/N | Yes |
| Other Structures | Above Grade,Below Grade |
| Full Baths | 5 |
| Status | ACTIVE |
| Directions | S on MD 4,Turn left onto Cove Point Rd,Continue on Lighthouse Blvd.,Turn right onto Webster Dr.,Turn left onto Calvert Blvd. |
| City | LUSBY |
| Body of Water | Chesapeake Bay |
| Disclosures | Prop Disclosure,Subject to Condo/HOA Docs |
| Association Name | COVE POINT HOME OWNERS ASSOCIATION |
| Senior Community Y/N | No |
| Lot Size Units | Square Feet |
| Lot Size Square Feet | 13320.00 |
| Tax Assessed Value | 617200.0 |
| Tax Annual Amount | 7070.0 |
| Home Warranty Y/N | No |
| Property Condition | Excellent |
| Structure Type | Detached |
| Condo/Coop Association fee Y/N | No |
| Bathrooms Full Main Level | 1 |
| Bathrooms Count Main Level | 1.00 |
| Price Per Sq Ft Total AG | 226.0 |
| Acceptable Financing | Conventional,Cash,FHA,VA,Other |
| Additional Parcels Y/N | Yes |
| Historic Y/N | No |
| Vacation Rental Y/N | No |
| Total SQFT | 5088 |
| Location Type | Bayfront |
| Standard Status | Active |
| Year Built Source | Assessor |
| Legal Subdivision | COVE POINT |
| Tax Lot | 4 |
Interior Features
| Interior Amenities | Ceiling Fan(s),Entry Level Bedroom,Floor Plan - Open,Kitchen - Gourmet,Kitchen - Island,Pantry,Primary Bedroom - Bay Front,Upgraded Countertops,WhirlPool/HotTub,Other,Bathroom - Tub Shower,Bathroom - |
|---|---|
| Heating Fuel | Electric |
| Flooring | Hardwood,Ceramic Tile,Other,Partially Carpeted,Luxury Vinyl Plank,Bamboo,Engineered Wood |
| Total Fireplaces | 1 |
| Fireplace Features | Gas/Propane |
| Hot Water | Electric |
| Basement (Y/N) | No |
| Heating Y/N | Yes |
| Window Features | Double Pane,Casement |
| Fireplace Y/N | Yes |
| Above Grade Finished Area | 5088 |
| Central Air Y/N | Yes |
| Total Bedrooms | 5 |
| Room Type | Living Room,Dining Room,Primary Bedroom,Bedroom 2,Bedroom 3,Kitchen,Family Room,Den,Foyer,Office,Recreation Room,Bathroom 2,Bathroom 3,Primary Bathroom |
| Main Level Bedrooms | 1 |
| Below Grade Finished Area Unit Type | Square Feet |
| LivingAreaSource | Estimated |
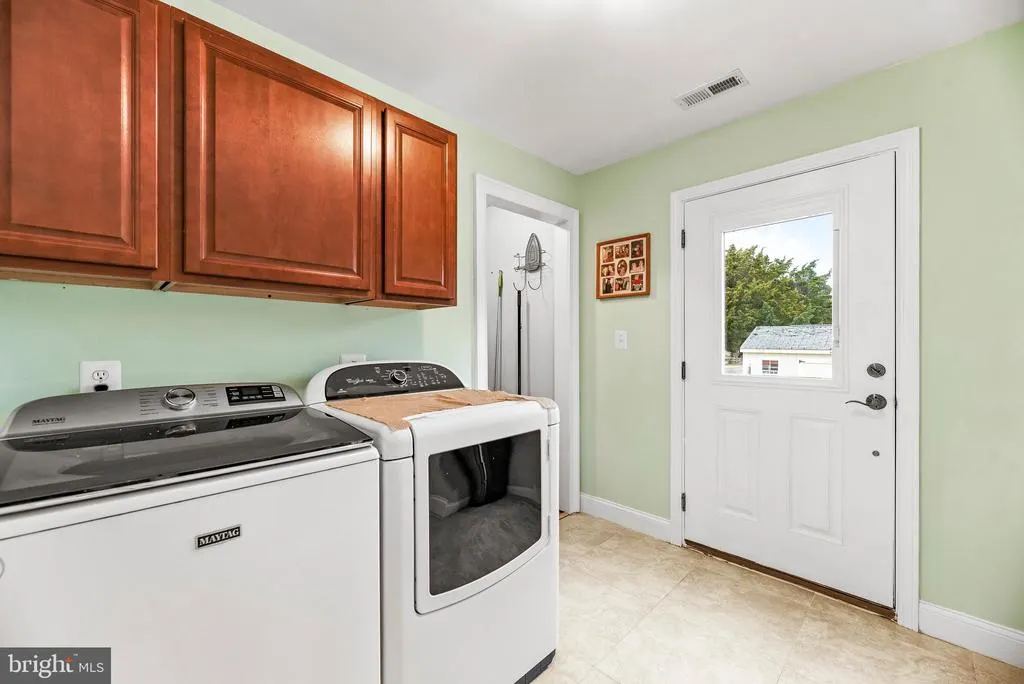
| Laundry Type | Main Floor |
| Below Grade Unfin Area Units | Square Feet |
| Below Grade Unfin SQFT Source | Assessor |
| Below Grade Finished Area Source | Assessor |
| Bedrooms Count All Upper Levels | 4 |
| Bedrooms Count Upper Level 1 | 3 |
| Bedrooms Count Upper Level 2 | 1 |
| Bathrooms Full Upper Level 2 | 1 |
| Bathrooms Full Upper Level 1 | 3 |
| Bathrooms Full All Upper Levels | 4 |
| Bathrooms Count Upper Level 2 | 1.00 |
| Bathrooms Count Upper Level 1 | 3.00 |
| Bathrooms Count All Upper Levels | 4 |
| Above Grade Finished Area Source | Estimated |
| Above Grade Finished Area Unit Type | Square Feet |
| Total Baths | 5 |
Exterior Features
| Exterior Amenities | Hot Tub |
|---|---|
| Pool | No Pool |
| Parking Features | Private |
| Lot Features | Cleared,Fishing Available,Level,Open,Private,Rear Yard,Additional Lot(s),Front Yard,SideYard(s) |
| Water Source | Well |
| Total Parking Spaces | 8 |
| Garage Features | Other |
| Type of Parking | Off Street,Other,Attached Garage |
| Foundation Details | Crawl Space |
| Spa | No |
| Water View Y/N | Yes |
| Lot Size Acres | 0.31 |
| Water Body Type | Bay |
| Lot Size Source | Estimated |
| Waterfront Y/N | Yes |
| Door Features | Sliding Glass,French |
| Water Access Features | Canoe/Kayak,Fishing Allowed,Swimming Allowed,Personal Watercraft (PWC),Private Access |
| Horse Y/N | No |
| Land Assessed Value | 277000.00 |
| Navigable Water Y/N | Yes |
| Water Oriented Y/N | Yes |
| # of Attached Garage Spaces | 2 |
| Off Street - # of Spaces | 6 |
Room Details
| Room | Dimensions | Level | Flooring | Details |
|---|---|---|---|---|
| Bathroom 2 | Upper 1 | |||
| Bathroom 3 | Main | |||
| Bedroom 2 | Upper 1 | |||
| Bedroom 3 | Main | |||
| Den | Upper 2 | |||
| Dining Room | Main | |||
| Family Room | Upper 1 | |||
| Foyer | Main | |||
| Kitchen | Main | |||
| Living Room | Main | |||
| Office | Upper 2 | |||
| Primary Bathroom | Upper 1 | |||
| Primary Bathroom | Upper 1 | |||
| Primary Bathroom | Upper 2 | |||
| Primary Bedroom | Upper 2 | |||
| Primary Bedroom | Upper 1 | |||
| Primary Bedroom | Upper 1 | |||
| Recreation Room | Upper 2 |
Amenities
- Foreclosure
- Views
- Short Sale
- New Construction
- Adult 55+
- Lease To Own
- No HOA Fees
- Furnished
- Primary On Main
- Air Conditioning
- Seller Finance
- Green
- Fixer Upper
- Horse
- Golf
- Fireplace
- Deck
- Garage
- Basement
- Pool
Property vs Single Family Average in 20657
Price
Taxes
Year Built
Visits
 Copyright© 2026 REIN Inc. Information Deemed Reliable But Not Guaranteed. The listings data displayed on this medium comes in part from the Real Estate Information Network Inc.(REIN) and has been authorized by participating listing Broker Members of REIN for display. REIN's listings are based upon Data submitted by its Broker Members, and REIN therefore makes no representation or warranty regarding the accuracy of the Data. All users of REIN's listings database should confirm the accuracy of
 All or a portion of the multiple listing information is provided by the Central Virginia Regional Multiple Listing Service, LLC, from a copyrighted compilation of listings. All CVR MLS information provided is deemed reliable but is not guaranteed accurate. The compilation of listings and each individual listing are ©2026 Central Virginia Regional Multiple Listing Service, LLC. All rights reserved.
All MLS listings are © 2026 Central Virginia Regional Multiple Listing Service, LLC. All
All or a portion of the multiple listing information is provided by the Central Virginia Regional Multiple Listing Service, LLC, from a copyrighted compilation of listings. All CVR MLS information provided is deemed reliable but is not guaranteed accurate. The compilation of listings and each individual listing are ©2026 Central Virginia Regional Multiple Listing Service, LLC. All rights reserved.
All MLS listings are © 2026 Central Virginia Regional Multiple Listing Service, LLC. All
 Copyright © MFRMLS.com All information deemed reliable but not guaranteed. All properties are subject to prior sale, change or withdrawal. Neither listing broker(s) or information provider(s) shall be responsible for any typographical errors, misinformation, misprints and shall be held totally harmless. Listing(s) information is provided for consumers personal, non-commercial use and may not be used for any purpose other than to identify prospective properties consumers may be interested in purchasing. Information on this site was last updated Last updated on September 14, 2026 7:51 PM UTC The listing information on this page last changed on Last updated on September 14, 2026 7:51 PM UTCd. The data relating to real estate for sale on this website comes in part from the Internet Data Exchange program of MFR MLS.
All information deemed reliable but not guaranteed. All properties are subject to prior sale, change or withdrawal. Neither listing broker(s) or information provider(s) shall be responsible for any typographical errors, misinformation, misprints and shall be held totally harmless. Listing(s) information is provided for consumers personal, non-commercial use and may not be used for any purpose other than to identify prospective properties consumers may be interested in purchasing.
Updated on September 14, 2026 7:51 PM UTC
Copyright © MFRMLS.com All information deemed reliable but not guaranteed. All properties are subject to prior sale, change or withdrawal. Neither listing broker(s) or information provider(s) shall be responsible for any typographical errors, misinformation, misprints and shall be held totally harmless. Listing(s) information is provided for consumers personal, non-commercial use and may not be used for any purpose other than to identify prospective properties consumers may be interested in purchasing. Information on this site was last updated Last updated on September 14, 2026 7:51 PM UTC The listing information on this page last changed on Last updated on September 14, 2026 7:51 PM UTCd. The data relating to real estate for sale on this website comes in part from the Internet Data Exchange program of MFR MLS.
All information deemed reliable but not guaranteed. All properties are subject to prior sale, change or withdrawal. Neither listing broker(s) or information provider(s) shall be responsible for any typographical errors, misinformation, misprints and shall be held totally harmless. Listing(s) information is provided for consumers personal, non-commercial use and may not be used for any purpose other than to identify prospective properties consumers may be interested in purchasing.
Updated on September 14, 2026 7:51 PM UTC
 © BRIGHT, All Rights Reserved
 All or a portion of the multiple listing information is provided by the Williamsburg Multiple Listing Service, LLC, from a copyrighted compilation of listings. All WMLS information provided is deemed reliable but is not guaranteed accurate. The compilation of listings and each individual listing are ©2026 Central Virginia Regional Multiple Listing Service, LLC. All rights reserved.
All MLS listings are © 2026 Williamsburg Multiple Listing Service, LLC. All rights reserved. No one may copy and/or repost these MLS listings, or any portion thereof, without the written permission of an authorized officer of the Williamsburg Multiple Listing Service, LLC.
All listings with the WMLS logo are provided courtesy of the IDX program.
Last Updated: September 14, 2026 7:55 PM UTC
All or a portion of the multiple listing information is provided by the Williamsburg Multiple Listing Service, LLC, from a copyrighted compilation of listings. All WMLS information provided is deemed reliable but is not guaranteed accurate. The compilation of listings and each individual listing are ©2026 Central Virginia Regional Multiple Listing Service, LLC. All rights reserved.
All MLS listings are © 2026 Williamsburg Multiple Listing Service, LLC. All rights reserved. No one may copy and/or repost these MLS listings, or any portion thereof, without the written permission of an authorized officer of the Williamsburg Multiple Listing Service, LLC.
All listings with the WMLS logo are provided courtesy of the IDX program.
Last Updated: September 14, 2026 7:55 PM UTC
